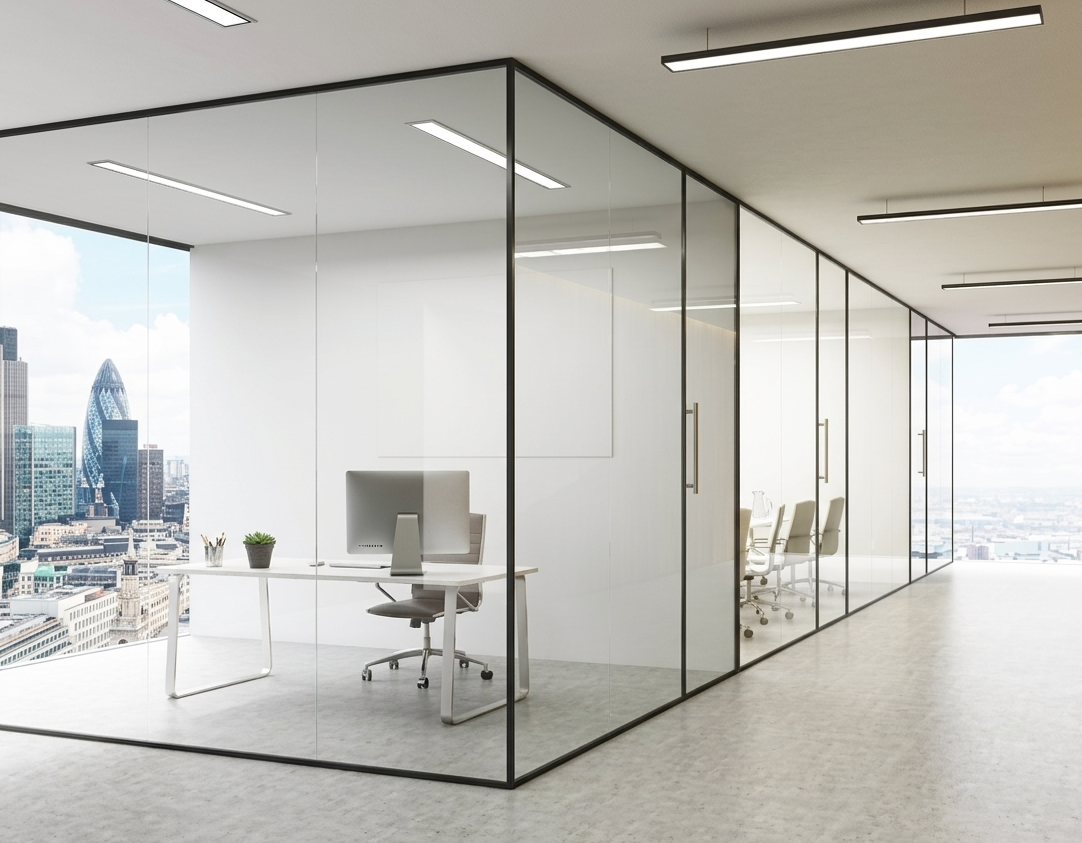
Modular office cabin glass partitions divide floor space without civil construction. Ezeefit glass partitions are manufactured with 10–12 mm toughened safety glass and aluminium framing, available in single-glazed, double-glazed (35–42 dB Rw acoustic) and grid-framed configurations — customised to exact cabin dimensions, installed in 2–5 working days.

Single, Double & Grid Framed Partitions Office Partitions & Cabin Systems - Model GP-001 - office partitions and cubicles Mumbai by Ezeefit Office Systems
GP-001
GP-002
GP-003
GP-004
Corporate HQIT & TechnologyBankingCo-working
Office Partitions & Cabin Systems

Single, Double & Grid Framed Partitions— Single, double-glazed and grid-framed systems

Our comprehensive partition range covers three distinct systems to suit any workspace need. Single Glazed Partitions deliver sleek, minimal framing with excellent transparency for open-plan offices. Double Glazed Partitions feature twin glass layers with an air gap for superior acoustic insulation (42-48 dB STC) — ideal for executive cabins and boardrooms. Grid Framed Partitions combine industrial-style steel or aluminum frames with glass or solid infills, creating a bold, contemporary aesthetic for creative offices and co-working spaces. All three systems maximize natural light, install faster than civil work, and integrate seamlessly with Ezeefit's modular furniture solutions.

Key Features

Single glazed for clean, minimal transparency
Double glazed for superior acoustic privacy
Grid framed for bold, industrial-modern aesthetics
Maximizes natural light across office floors
Multiple glass and infill options per system
Factory-manufactured — no messy on-site carpentry
Request Quote

Technical Specifications

Single Glazed6mm or 8mm tempered glass, slim aluminum frame
Double Glazed6mm + 12mm air gap + 6mm (24mm total)
Grid FramedPowder-coated steel/aluminum, 300x300 or 400x400mm grid
Acoustic RatingSingle: 32-36 dB | Double: 42-48 dB STC
Glass TypesClear, frosted, tinted, fluted, switchable privacy
HeightUp to 3300mm floor to ceiling
Frame FinishesAnodized silver, black, white, bronze, custom RAL
Door OptionsFramed swing, frameless pivot, sliding
Frequently Asked Questions

About Single, Double & Grid Framed Partitions

What is a modular glass partition system?

+
A modular glass partition system is a factory-built office division panel using toughened safety glass mounted in aluminium framing. Modules can be combined to form cabin walls, meeting room enclosures and floor zoning — without civil construction. Ezeefit manufactures single-glazed, double-glazed and grid-framed variants.

What thickness of glass is used in office cabin partitions?

+
Ezeefit uses 10 mm toughened safety glass for standard single-glazed partitions and 12 mm for premium and double-glazed systems. All glass is tempered and meets safety glass standards for commercial office installations.

What is the difference between single-glazed and double-glazed glass partitions?

+
A single-glazed partition uses one layer of 10 mm toughened glass — primarily for visual zoning and aesthetic separation. A double-glazed partition uses two parallel glass panes with an air gap, delivering noticeably higher acoustic insulation (typically 35–42 dB Rw) — recommended for acoustic-rated cabins, boardrooms and CEO offices.

Can glass partitions be customised for cabin dimensions?

+
Yes. Every Ezeefit glass partition is manufactured to the exact cabin dimensions specified by the client's floor plan. Common variations include grid pattern (grid-framed), frame finish (black, white, anodised, brushed steel), glass treatment (clear, frosted, manifestation film) and door style (single, double, sliding).

How long does a glass partition installation take?

+
Typical installation of glass partitions for a full office floor takes 2–5 working days depending on cabin count and complexity. Manufacturing lead time is 10–14 days from order. Ezeefit's installation team handles delivery, mounting, levelling and door alignment.

Need Custom Specifications?

We can customize this product to meet your specific requirements. Contact our team to discuss your project needs.

Discuss Requirements
Talk to an Expert9820042100

Made with Emergent