WorkHub - Premium Co-working Launch
Project Scope
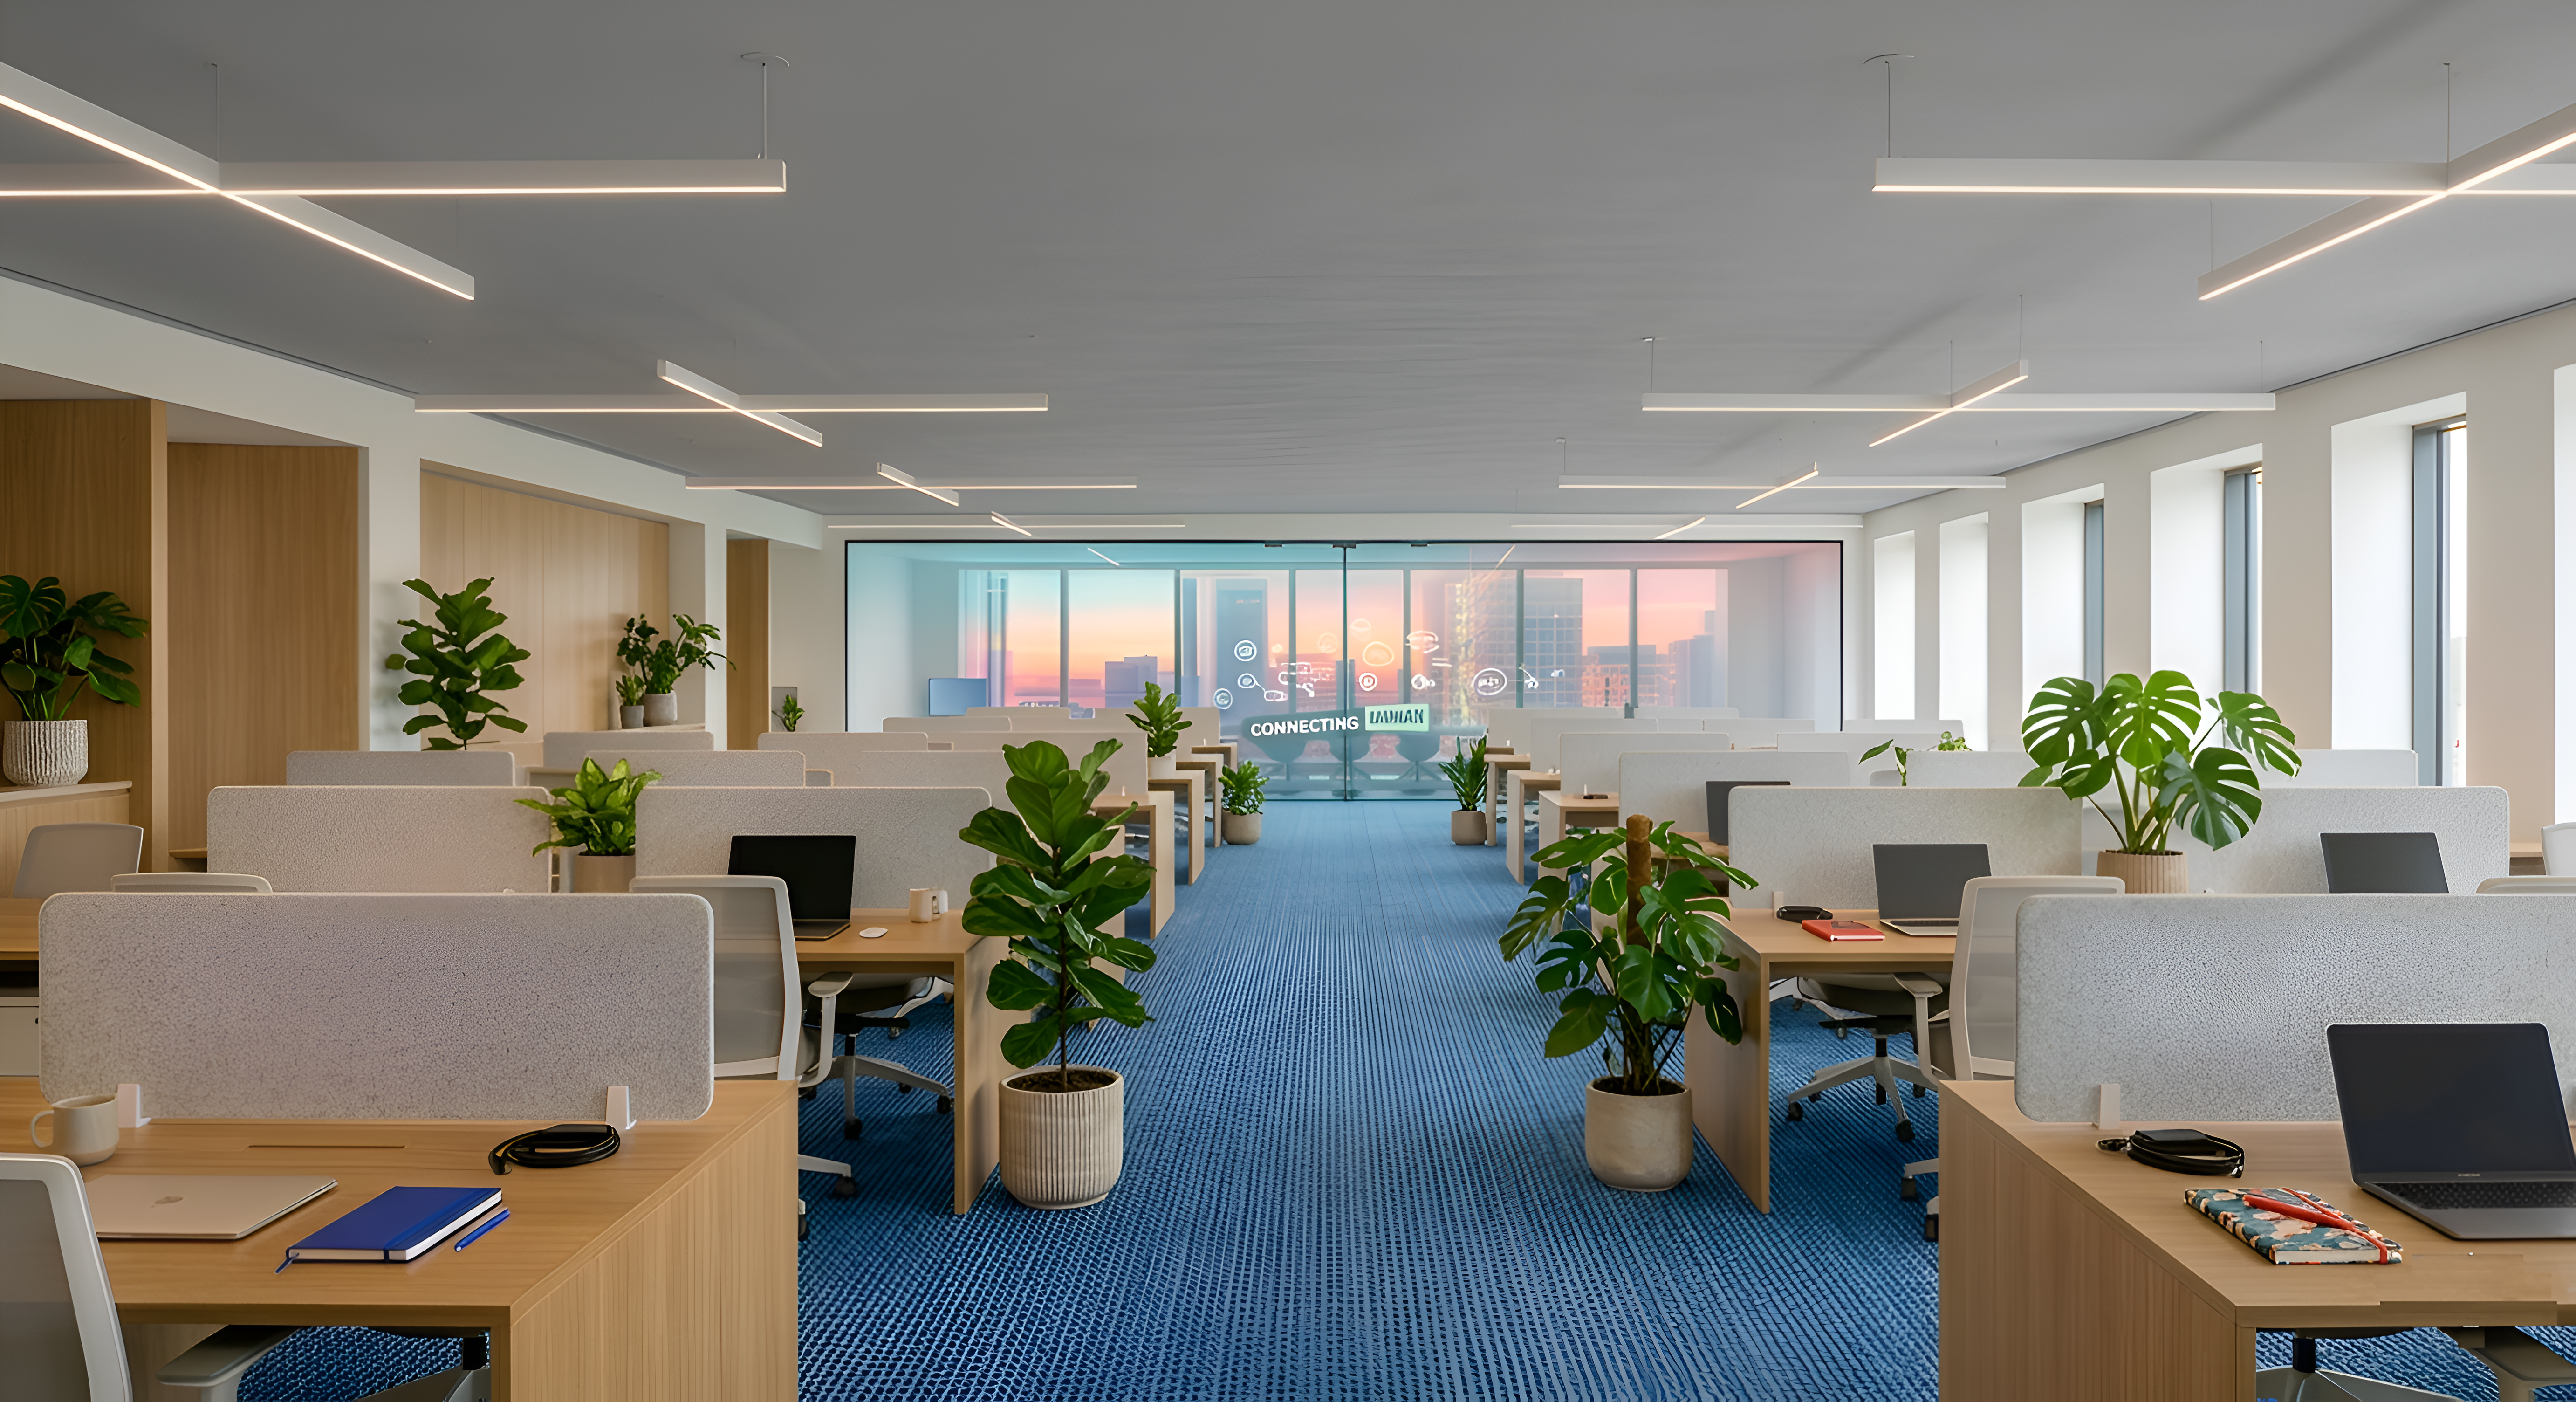
450 seats across 3 floors with hot desking, dedicated desks, private offices, and event space
Industry
Co-working
Delivery Timeline
10 weeks
The Challenge
WorkHub needed to differentiate from competitors with premium positioning while maintaining commercial viability at 450 seats. The space needed to accommodate diverse users—from solo freelancers to 20-person teams—with quick reconfiguration capability. High foot traffic demanded exceptional durability.
Our Solution
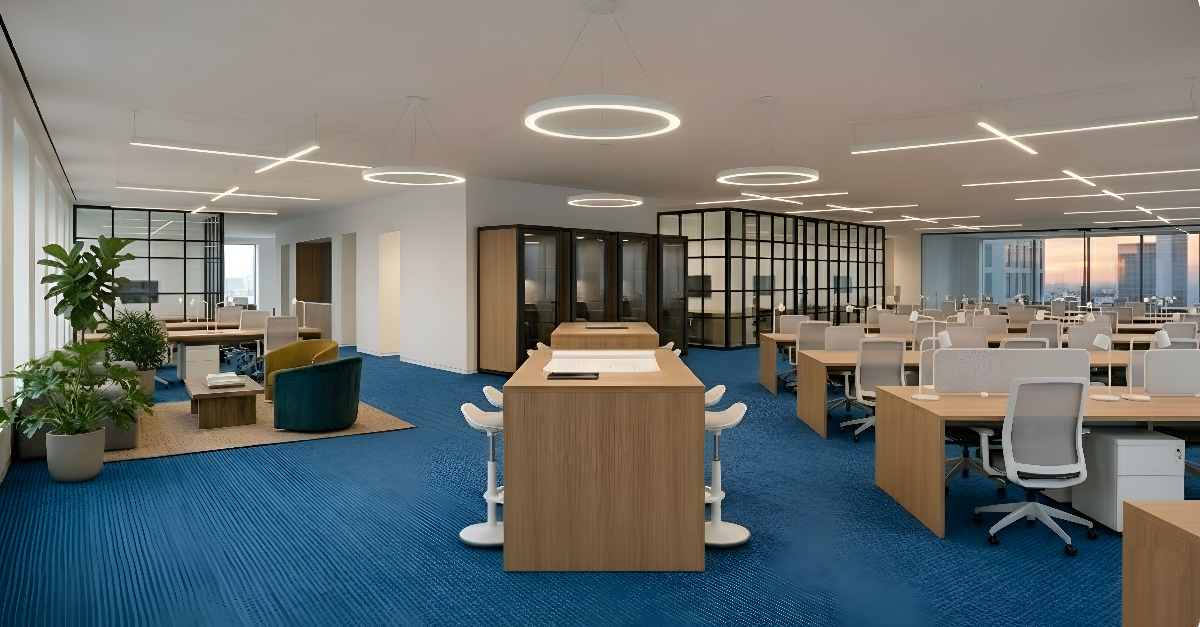
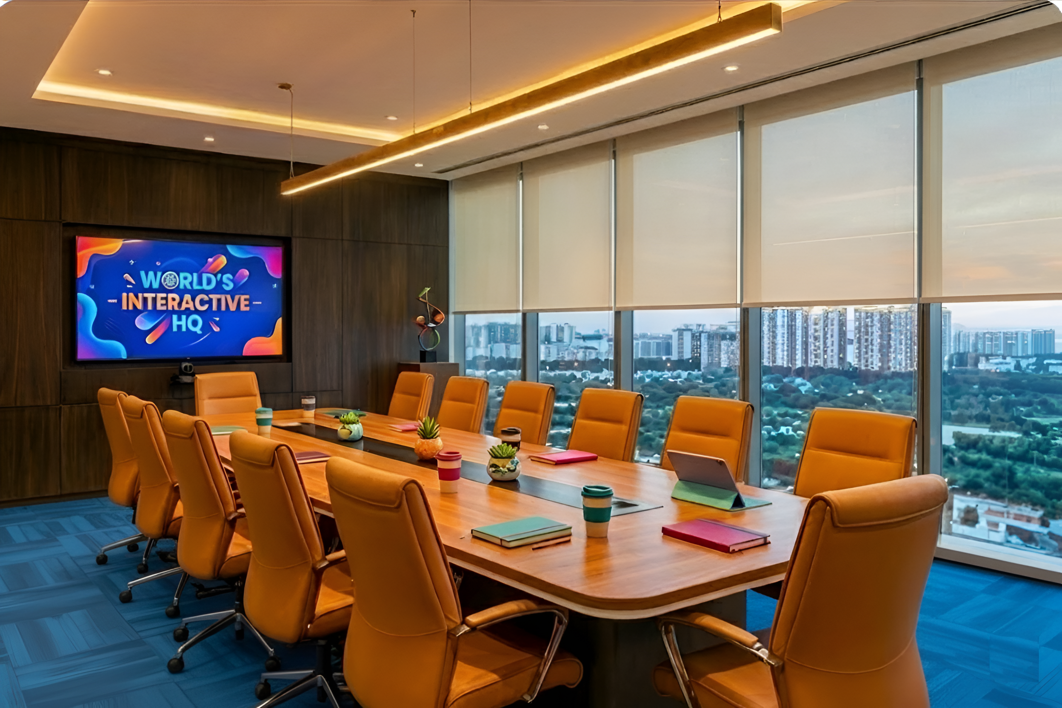
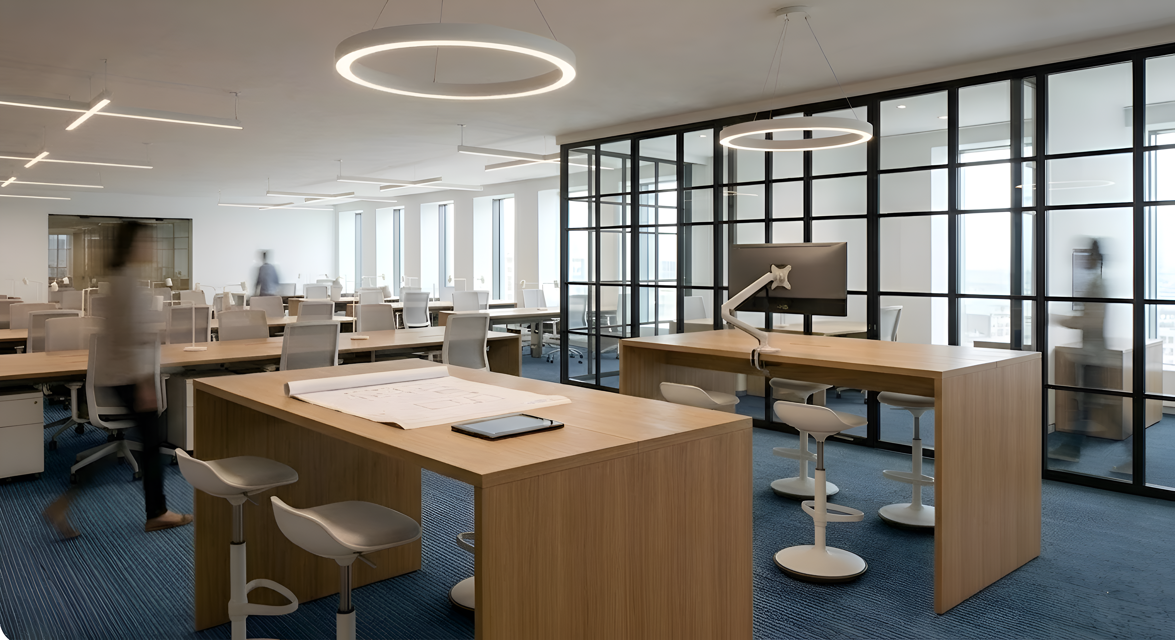
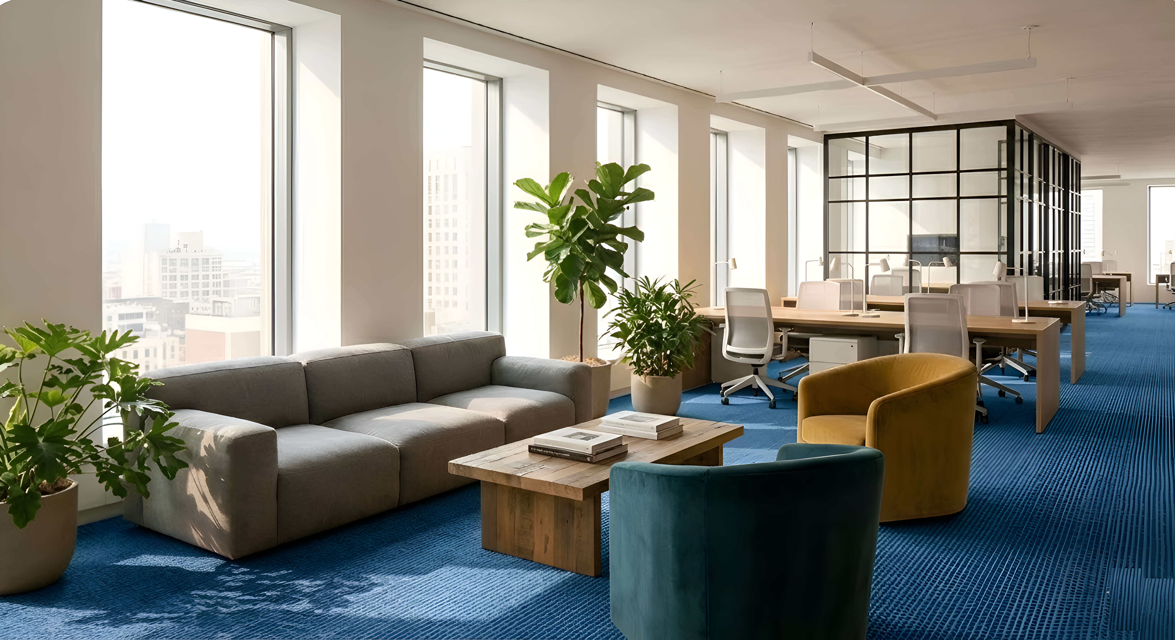
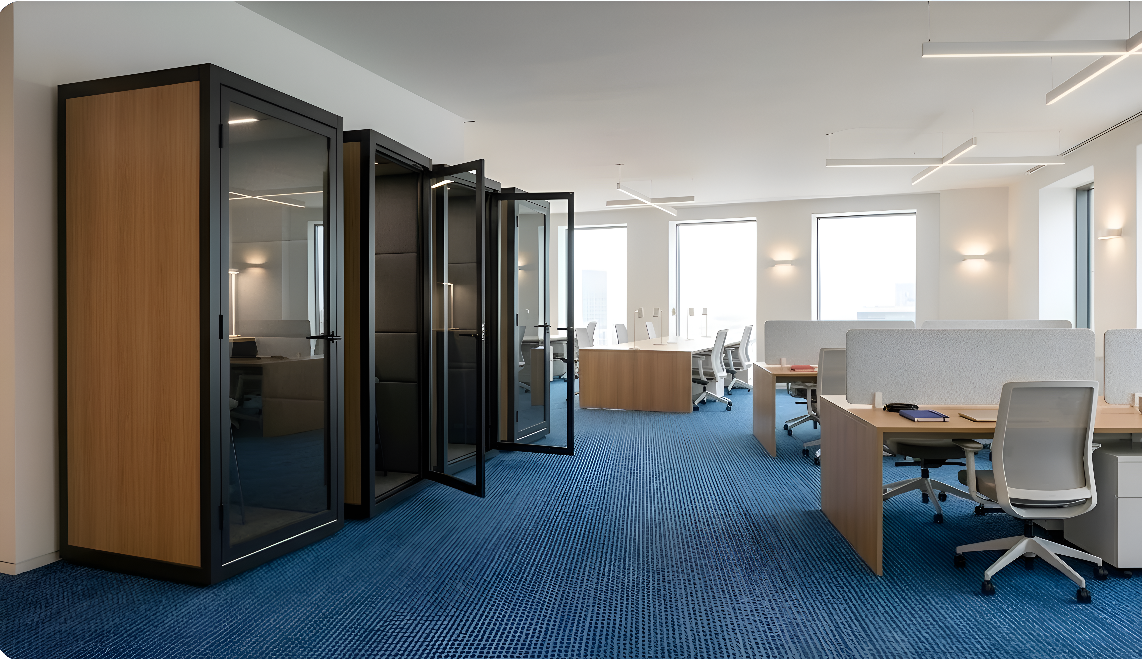
Modular furniture system with mobile pedestals allowing daily hot desk clearance. Height-adjustable desks in dedicated areas. Glass-fronted private offices maintain community feel while ensuring privacy. 15 acoustic phone booths distributed across floors. Custom lounge furniture for the café and event spaces. All materials rated for commercial-grade usage.
The Outcome
Achieved 95% occupancy within 3 months of launch—fastest among WorkHub's 8 locations. Furniture flexibility enabled easy adaptation as one 30-desk enterprise client moved in. Zero furniture-related maintenance issues in first year. Member NPS score of 72, highest in the network.
Project Gallery