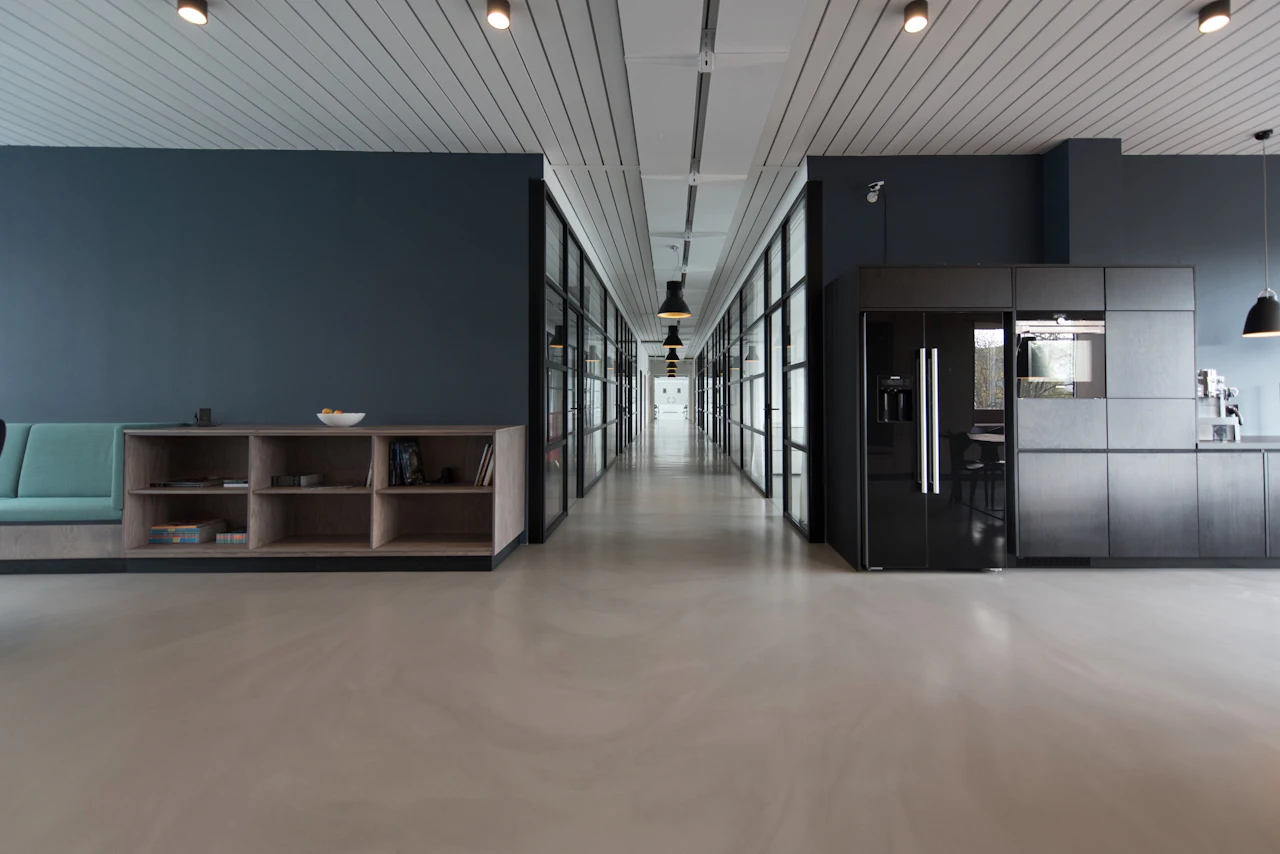
Shruti, an HR director at a 75-person fintech startup in Hinjewadi, Pune, faced a series of logistical hurdles. Coordinating between multiple vendors for setting up their new office was complicated. The project, aimed to complete within eight weeks, ran six weeks over schedule and 22% over budget due to misaligned deliveries and unsynchronised installations. Amidst this complex set of operations, Shruti's team realised the importance of choosing an integrated approach with a seasoned expert. If you're contemplating an open office layout planning in Pune, this guide is tailored to assist you.
What Open Office Layout Planning Actually Means
Open office layout planning involves configuring a workspace that maximises openness and collaboration while balancing functionality and aesthetics. Unlike traditional closed-office setups, open layouts encourage interaction and transparency. However, this modern concept often confuses buyers with related terms like co-working spaces or shared offices. At Ezeefit Office Systems, located in Bhiwandi, Thane, we have been manufacturing quality modular office furniture since 2014, offering tailored solutions for modern offices. Our expertise in designing open office spaces accounts for collaborative environments that optimise space usage while maintaining workplace privacy where necessary, such as in our acoustic phone booths which deliver 30–35 dB of noise reduction. Understanding these distinctions can significantly streamline the planning process for your organisation.
Open Office Layout Planning in Pune
Space Utilisation and Planning
Effective open office planning prioritises space utilisation to maximise the number of workstations without compromising comfort. Ezeefit's standard workstation modules start at 1200 mm × 600 mm, with premium variants of 1350 mm and 1500 mm widths, all designed to deliver flexible and efficient space usage. Modern office layouts should encourage movement and provide easy access to shared resources like meeting rooms or kitchens. This is particularly important for offices in bustling areas such as Hinjewadi or Kharadi, where optimising every square foot is crucial due to high real estate costs.
Acoustic Management
The challenge in open layouts is controlling noise levels. Our acoustic phone booths are essential for maintaining privacy in open settings, allowing businesses to manage ambient sound effectively with a measured reduction of 30–35 dB. These booths are indispensable in open offices, where call privacy is paramount, such as in IT hubs like EON IT Park or Magarpatta City, where noise levels can fluctuate significantly throughout the day.
Customisation and Flexibility
Open office designs benefit significantly from modular furniture systems, allowing for reconfiguration and adaptability, vital for growing teams. Our products are capable of evolving with your business needs, reducing the need for frequent furniture investments. Customisable elements such as adjustable desk heights and moveable partitions cater to specific team workflows, fostering increased productivity and collaboration across teams.
Technical Specifications
| Specification | Standard Module | Premium Variant | Acoustic Booth |
|---|---|---|---|
| Dimensions (mm) | 1200 × 600 | 1350 - 1500 wide | 900 × 1200 |
| Noise Reduction | N/A | N/A | 30–35 dB |
| Lead Time | 10-14 days | 10-14 days | 10-14 days |
| Indicative INR Price | ₹10,000* | ₹15,000* | ₹25,000* |
Wiring and Connectivity
Modern offices demand efficient wiring and connectivity solutions. Ezeefit's workstations incorporate cable management systems to hide unsightly wires while ensuring easy access. This setup is vital for maintaining a clean and organised workspace, particularly in technology-driven sectors in areas like Hinjewadi.
The Manufacturing / Execution Process: From Concept to Completion
Step 1: Site Assessment
The first step involves a thorough assessment of your office space to understand dimensions and potential design challenges. This allows us to tailor our solutions effectively, ensuring that every detail of the workspace aligns with your operational requirements.
Step 2: CAD Layout & 3D Visualisation
We create detailed CAD layouts and 3D visualisations to help you envision the final setup, ensuring alignment from the planning stages itself. This aids in visualising traffic flow and space utilisation, a crucial feature for facilities in tech parks like MIDC Pune or GIFT City.
Step 3: Factory Production in Bhiwandi
At our Bhiwandi facility, advanced CNC machinery is used to manufacture bespoke pieces to specification, maintaining our ISO 9001:2015-certified processes. Our precision manufacturing techniques ensure minimal material waste, aligning with sustainable production practices.
Step 4: Quality Control & Certification Checks
We rigorously perform quality checks against ISO and IGBC-compliant materials at various stages of production to assure excellent build quality and sustainability. This multi-tiered approach ensures that the furniture meets both safety and durability standards, eliminating common issues with mass-produced furniture.
Step 5: Delivery & Installation
Post-production, our team coordinates the logistics to ensure timely delivery and installation across Pune, following our typical three-day delivery window and 3–5 days installation schedule. Our logistics network is optimised for high-traffic zones, often seen in Pune's business districts.
Step 6: After-Sales Support
We continue to support our clients with dedicated after-sales service, handling reconfigurations and any product issues efficiently. Our team provides on-site support to address any post-installation adjustments, ensuring minimal disruption to your business operations.
Production Timelines / Cost Mechanics
| Office Size | Manufacturing (Days) | Delivery (Days) | Installation (Days) |
|---|---|---|---|
| 50-seat | 7-10 | 1-2 | 2-3 |
| 100-seat | 10-14 | 1-3 | 3-5 |
| 200-500-seat | 20-30 | 3-5 | 5-7 |
The project timeline and cost structure vary with the office size. For a 100-seat setup, anticipate a total of around three to four weeks including site preparation and product customization. The phased manufacturing approach helps us mitigate project risks and ensure resource optimisation, which, in turn, stabilises budgetary allocations through coordinated logistics and scalable pricing mechanisms. By analysing previous projects in high-tech corridors, we adapt our workflows to suit the specific pace and scale required.
Quality / Certifications / Material Standards
ISO 9001:2015 Certification
ISO 9001:2015 certification represents our commitment to quality management systems, ensuring robust process controls and customer satisfaction. This international benchmark (International Organization for Standardization) guarantees that our processes meet consistent quality standards, providing reliability across every batch of production.
IGBC Compliance
Our products meet IGBC standards for sustainable building practices (Indian Green Building Council (IGBC)). This includes the use of low-VOC finishes and recycled materials, crucial for environmentally conscious firms aiming for green certifications. Projects in cities like Hyderabad and Bangalore often leverage IGBC certification for added value.
Material Standards
In addition to following Bureau of Indian Standards standards, we ensure that our raw materials meet stringent criteria for durability and finish, incorporating best practices across the furniture industry. This adherence guarantees that our products not only perform well under daily use but also add an aesthetic appeal crucial for professional environments.
Who Benefits Most From Open Office Layout Planning
Corporate Procurement & Facility Managers (50-1000+ seats)
Streamlined processes and proven timelines assist in adhering to project schedules, reducing administrative burdens and simplifying procurement logistics. Procurement managers across Pune's corporate districts, including the bustling BKC and Viman Nagar, can leverage our wide service network and reliable delivery schedules.
Startups & Growing SMEs
Flexible furniture options offer scalability, accommodating evolving team sizes without extensive reinvestment, making this an economically sound choice. Areas like Koregaon Park, known for its startups, can benefit greatly from our scalable design solutions.
Co-Working Space Operators
Efficient use of space optimises for both community and private work areas, a fundamental aspect of co-working dynamics that attract a diverse clientele. Operators in Bandra or Andheri can customise spaces swiftly to stay competitive in a crowded market.
Architects & Interior Design Consultants
Ezeefit provides a wide array of customisation options, allowing design consultants to realise client visions seamlessly into practical layouts. Architects within Pune’s design circles in areas like Baner can utilise our flexible configurations to bring innovative design ideas to life.
Comparison / Decision Framework
| Approach | Cost | Timeline | Scalability | Quality Assurance |
|---|---|---|---|---|
| Modular Factory-Direct | Competitive | Predictable | High | ISO 9001:2015 |
| Dealer-Channel | 15-30% margin layer | Variable | Moderate | Varied |
| On-Site Carpentry | Varies | Uncertain | Low | Inconsistent |
For corporate buyers evaluating between modular factory-direct and other approaches, modular systems provide a compelling advantage in terms of predictable timelines, high scalability, and quality assurance. Factory-direct paths eliminate the intermediate costs and potential for delays associated with dealer-channel approaches. Companies in Pune's rapid growth corridors, aiming to quickly expand, may find modular workstations the optimal choice.
Consider modular setups for seamless adaptability in a rapidly changing business landscape.
Frequently Asked Questions
What is the typical timeline for a 100-seat office setup?
Our typical timeline for a 100-seat office is approximately 3-4 weeks. This includes 10-14 days of manufacturing, 1-3 days of delivery, and 3-5 days of installation, subject to project specifics.
Is there a minimum order quantity?
We accommodate various project sizes; however, large-scale orders may benefit from economies of scale. It is best to consult with our team to tailor your order requirements.
Can the workstations be reconfigured after installation?
Yes, our modular workstations are designed for adaptability, allowing for easy reconfiguration to suit evolving needs without requiring new investments.
Which areas do you deliver and install in?
We provide pan-India delivery and installation services, covering major metros, including Pune, Mumbai, Bangalore, Delhi NCR, and several others.
Do you provide after-sales service?
We offer comprehensive after-sales support, ensuring that any reconfigurations, adjustments, or maintenance needs are efficiently handled post-installation.
What are the payment terms?
Our payment terms are flexible to cater to varied project demands, often involving phased payments tied to project milestones to facilitate financial planning. This system ensures risk management when operating within complex financial environments, such as those in Gurgaon or Hyderabad.
Ready to Plan Your Office Fit-Out?
With our ISO 9001:2015 certification and IGBC compliance, Ezeefit Office Systems stands as a reliable factory-direct partner equipped to manage your office transformation needs. To explore how our Bhiwandi-based operations, manufacturing excellence since 2014, can benefit you, get in touch for a quote or consult with a project expert via Request a Free Consultation.
